Planning your project
Floating, glue-down or nail-down installation?
Modern Wood Flooring team · Published October 16, 2026

The right installation method depends mostly on your subfloor and your floor. Nail-down suits solid and many engineered wood floors over a wood subfloor. Glue-down suits engineered wood and some vinyl over concrete or wood. Floating suits click-together engineered and vinyl planks over most flat, dry subfloors, including concrete slabs common in NYC apartments.
Each method changes how the floor feels and sounds, how much prep is needed, how long the job takes and how easy the floor is to repair. Here is how they compare and how to choose.
What is a floating floor?
A floating floor is not fastened to the subfloor. The planks lock to each other along their edges, usually with a click system, and the whole floor rests on an underlayment. It is held in place by its own weight and by the baseboards or trim around the edges.
Floating installation is common for vinyl plank, rigid-core vinyl and many engineered wood products. Because the floor moves slightly as a single piece, it needs an expansion gap around the perimeter and at fixed objects such as pipes and door frames. Many manufacturers also limit how long a continuous run can be before a transition is required, and advise against installing heavy fixed cabinetry on top of a floating floor.
What is a glue-down floor?
A glue-down floor is bonded directly to the subfloor with a flooring adhesive spread with a notched trowel. It is common for engineered wood over concrete and for dry-back LVT, which is designed to be glued rather than clicked. Some sound-control underlayments are also glued down, with the floor then glued on top.
Glue-down floors feel solid underfoot and tend to sound less hollow than floating floors. They also need the most careful prep. The subfloor must be flat, clean and within the adhesive's moisture limits, and the adhesive needs time to cure. Use the adhesive the floor manufacturer specifies, because the wrong one can affect the warranty.
What is a nail-down or staple-down floor?
Nail-down installation fastens each board to a wood subfloor with flooring cleats or staples driven at an angle through the tongue, so the fasteners are hidden. It is the traditional method for solid hardwood and is also used for many engineered floors. Staples are generally used for thinner engineered boards and cleats for thicker solid ones, following the manufacturer's fastener guidance.
Nail-down needs a wood subfloor, such as plywood or the old plank subfloors found in many Brooklyn houses. It cannot be fastened into concrete directly. Over a slab, nailing is only possible if a plywood subfloor is installed first, which raises the floor height.
Floating vs glue-down vs nail-down: how do they compare?
| Floating | Glue-down | Nail-down or staple | |
|---|---|---|---|
| Common floors | Click vinyl plank, rigid-core vinyl, many engineered wood products | Engineered wood, dry-back LVT, some vinyl plank | Solid hardwood, many engineered wood products |
| Subfloors | Most flat, dry subfloors, including concrete and plywood | Concrete and wood, if flat, clean and dry | Wood subfloors only |
| Feel and sound | Can feel or sound slightly hollow, depending on underlayment | Solid underfoot, quieter footsteps in the room | Solid underfoot, traditional feel |
| Subfloor flatness | Needs to meet tolerance, though small imperfections are bridged by underlayment | Strictest; adhesive cannot fill dips | Needs to meet tolerance; fasteners can pull boards down slightly |
| Installation speed | Usually fastest; no adhesive cure | Slower; adhesive work and cure time | Moderate; pneumatic tools are loud |
| Repairs | Damaged planks can often be unclicked and replaced near a wall | Boards must be cut out and reglued | Boards can be cut out and replaced by a skilled installer |
| Removal later | Easiest | Hardest; adhesive must be scraped or ground off | Moderate |
| Moisture | Often used with a moisture barrier over concrete | Some adhesives also act as a moisture barrier | Not suited to concrete or below-grade rooms |
Many products can be installed more than one way. The installation methods a product allows are set by its manufacturer, so check its installation instructions and warranty before deciding.
Which floors work with which subfloors?
- Concrete slab, above grade. Floating or glue-down are the usual choices. Engineered wood and vinyl both work. Solid hardwood generally needs a plywood subfloor first, and many manufacturers do not recommend it over slabs at all.
- Concrete slab, below grade. Basements are best suited to vinyl or to engineered products rated for below-grade use, floated or glued down over a moisture barrier. Solid hardwood is generally not recommended below grade.
- Plywood or wood plank subfloor. All three methods are possible. Nail-down is common for wood, and floating works for vinyl and engineered.
- Existing floor, such as old tile or sheet vinyl. Floating is often the simplest, if the old floor is flat and well attached and the product allows it.
If your project is a basement, our basement flooring guide goes into below-grade options in more detail.
What works best in NYC apartments and Brooklyn houses?
Most apartment buildings in the city sit on concrete slabs, so floating or glue-down installation is the usual route. The building's rules often narrow the choice further.
- Sound control. Many co-ops and condos require an underlayment with minimum sound ratings. Some approved systems are for floating floors and others for glue-down, so confirm which one your building accepts before choosing.
- Noise during work. Pneumatic nailers are loud, and buildings often restrict noisy work to set hours. This matters in prewar buildings where wood subfloors are present.
- Floor height. Adding plywood over a slab to allow nail-down raises the floor, which affects doors, thresholds and transitions to kitchens and bathrooms.
- Odor and cure time. Glue-down jobs need ventilation and time before furniture goes back.
- Brownstones and row houses. These usually have wood joists and old plank subfloors, which suit nail-down solid or engineered wood once the subfloor is sound and flat.
- Detached and semi-detached houses. Upper floors are usually wood-framed, while basements and some ground floors are concrete, so one house may need two methods.
If you are working through building rules, see our guide to co-op and condo flooring sound rules. For radiant heating systems, which have their own requirements, see flooring over radiant heat.
Before you settle on a method, check the specific product's installation instructions and warranty. They set which methods, subfloors and underlayments the manufacturer supports.
Common questions
Is a floating floor less durable than glue-down?
Not necessarily. The wear surface is the same; the difference is how the floor is held in place. Floating floors can feel slightly less solid and may sound more hollow without a good underlayment.
Can solid hardwood be installed over concrete?
Generally not directly. Most solid hardwood is nailed to a wood subfloor, so over concrete it usually needs plywood installed first. Engineered wood is the more common choice for slabs.
Can vinyl plank be glued down?
Some can. Click vinyl plank is usually floated, while dry-back LVT is made to be glued. Some click products allow either method, so check the product's instructions.
Which installation method is quietest for neighbors below?
That depends mostly on the underlayment and the building's approved system, not the method alone. Ask your building which sound-rated assemblies it accepts.
Can I install kitchen cabinets on a floating floor?
Most manufacturers advise against it, because fixed cabinets pin the floor and stop it moving. Cabinets usually go in first, with the floating floor installed up to them.
Floors this guide covers

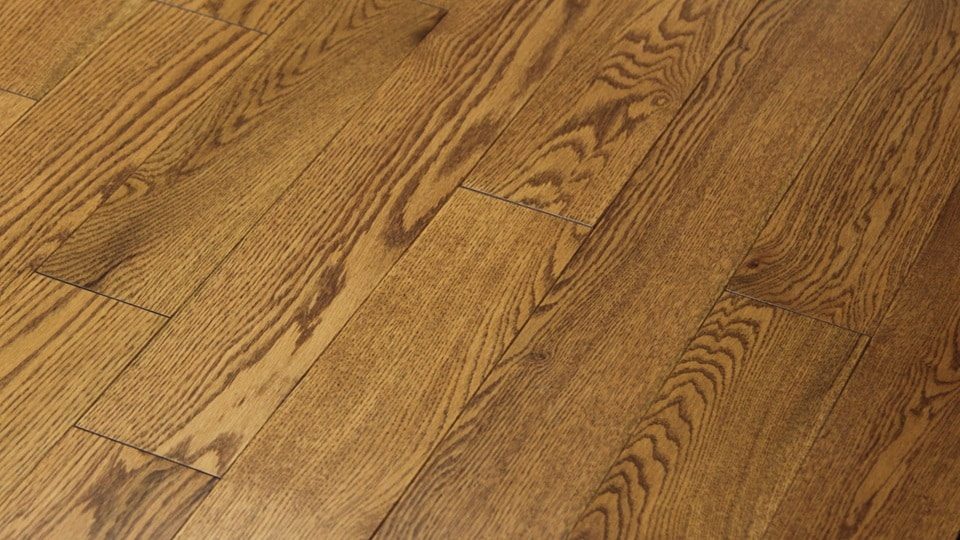
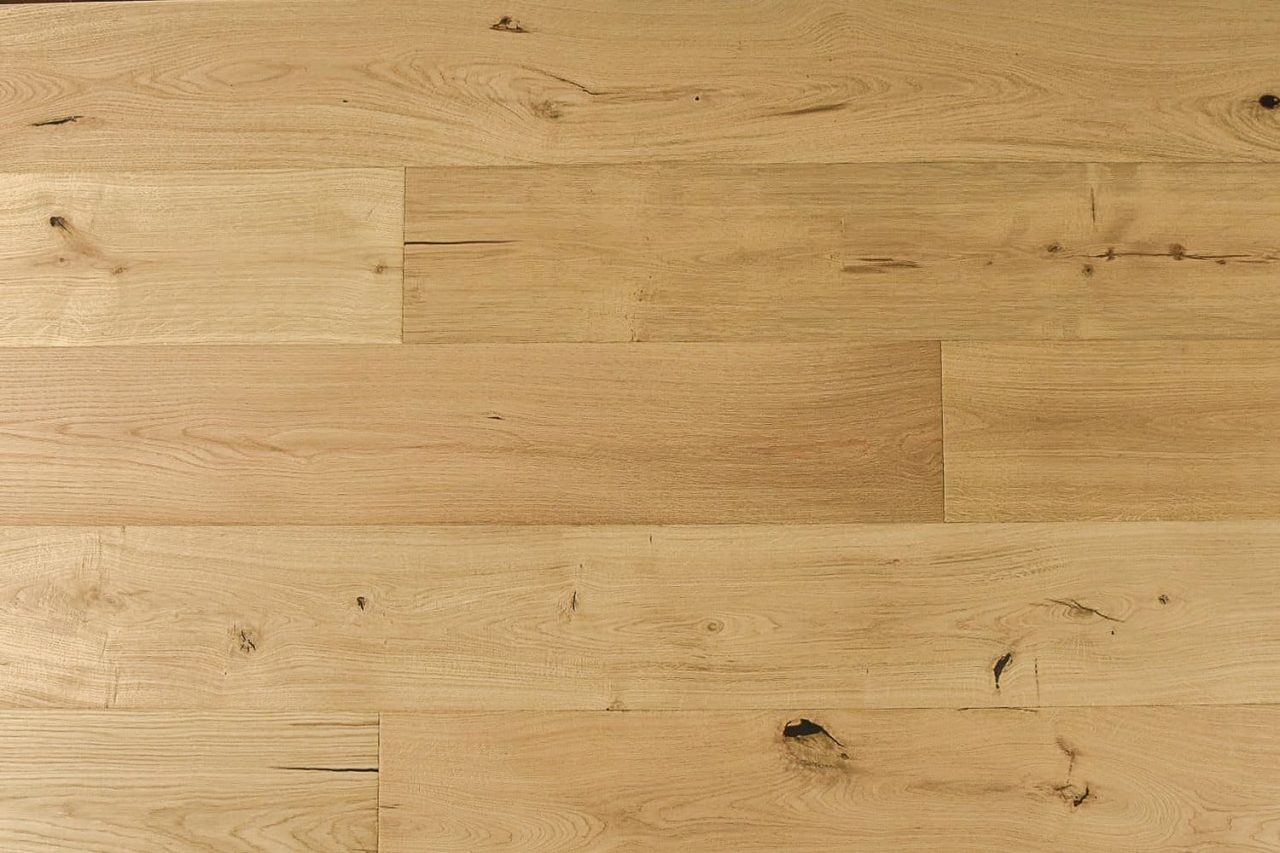
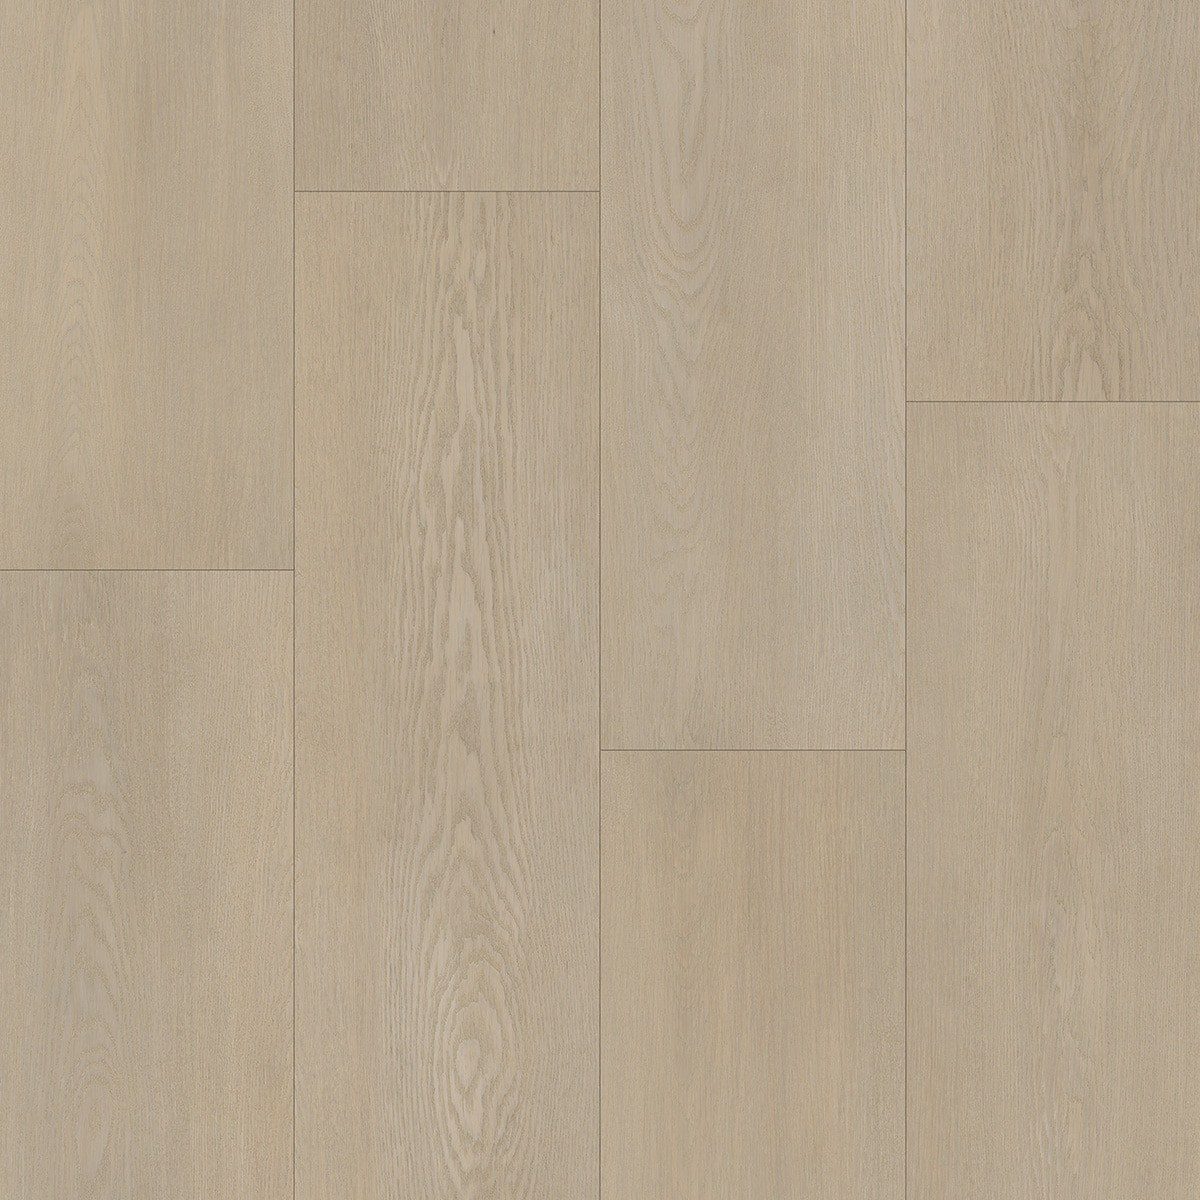


Examples from the current catalog in these material families; specifications on each product page are as listed by the manufacturer.
Related guides
All guides