Planning your project
Co-op and condo flooring rules in NYC
Modern Wood Flooring team · Published October 16, 2026

Most NYC co-ops and condos require board or managing-agent approval before you replace a floor, usually through an alteration agreement. Expect to submit product and underlayment specifications, often with a minimum sound rating, plus your contractor's insurance certificates. Rules vary widely by building, so read your own building's documents before ordering anything.
Flooring looks like a simple job until the building gets involved. In an apartment, your floor is also your neighbor's ceiling, and boards write rules to protect the people below. This guide explains how those rules usually work and what the sound ratings mean.
What is an alteration agreement?
An alteration agreement is the document a co-op or condo uses to approve and control renovation work in an apartment. Many buildings treat flooring replacement as an alteration, even when nothing else changes. The agreement and the building's house rules typically cover:
- What must be submitted for approval, such as product data sheets and underlayment specifications.
- Sound-control requirements, sometimes with a minimum rating or an approved list of underlayments.
- Contractor requirements, including licensing and certificates of insurance.
- Working hours, elevator use, protection of common areas and debris removal.
- Fees or deposits, and whether the building's architect or engineer reviews the plans.
- Inspection before the new floor is installed, in some buildings.
Co-op shareholders are bound by the proprietary lease and house rules. Condo owners are bound by the bylaws and rules. The details differ, but both can restrict flooring work.
How does board approval work?
The process varies, but it usually follows the same order. Allow time for it, since boards and managing agents often review applications on their own schedule.
- Ask the managing agent for the current alteration agreement, house rules and any flooring or sound policy.
- Choose a floor and an underlayment that meet the stated requirements.
- Collect the manufacturer's specification sheets and, where a rating is required, the acoustic test report for the assembly.
- Gather your contractor's insurance certificates in the form the building asks for.
- Submit the package and answer any questions from the board, the agent or the building's reviewer.
- Schedule the work only after written approval, within the building's permitted hours.
Do not order material until you know what the building will approve. A product that fits your taste and budget can still be refused if its underlayment or installation method does not meet the building's requirements.
What do IIC and STC ratings mean?
Two ratings come up in building sound rules. Both describe how much sound a construction stops, and in both cases a higher number is better.
| IIC (Impact Insulation Class) | STC (Sound Transmission Class) | |
|---|---|---|
| What it measures | Impact noise through a floor-ceiling: footsteps, dropped objects, chair legs | Airborne noise: voices, TV, music |
| How flooring affects it | Strongly; the floor surface and underlayment matter a lot | Less; mostly set by the slab and ceiling |
| Lab test | ASTM E492, classified under ASTM E989 | ASTM E90, classified under ASTM E413 |
| Field test | ASTM E1007, reported as a field rating | ASTM E336, reported as a field rating |
| Why it matters to boards | Most complaints about new floors are about impact noise | Sometimes listed alongside IIC in requirements |
For new construction, the International Building Code, which New York City's Building Code is based on, sets a baseline of 50 for both ratings between dwelling units in lab tests, or 45 in field tests. Co-op and condo boards may set their own requirements for replacement floors, and these can be higher, lower or framed differently. Read your building's wording carefully.
Why does the tested assembly matter?
An IIC or STC rating describes a whole floor-ceiling assembly, not one product. A published rating for an underlayment was measured with a specific slab thickness, a specific ceiling below (or none) and a specific floor on top, such as engineered wood, vinyl or tile. The same underlayment can test very differently with a different floor or slab. Some manufacturers also report the improvement an underlayment adds over a bare slab, often called delta IIC.
When your building asks for a rating, ask the manufacturer for a test report that is as close as possible to your situation: similar slab, similar ceiling, and the same type of finished floor. If the building requires a field test after installation, your contractor needs to know that before the job is priced.
Which underlayments are used for sound control?
Common sound-control underlayments include cork, rubber, dense foam and felt or fiber mats. Some vinyl planks and engineered floors come with an attached acoustic pad. Which ones are allowed depends on the flooring manufacturer, since an underlayment that is too soft or too thick can void a warranty or cause joints to fail. Use an underlayment the flooring manufacturer approves and the building accepts. Rigid-core vinyl and engineered wood that are made for concrete are common choices in apartment buildings; browse engineered wood and luxury vinyl tile to compare.
Some buildings also restrict installation methods, for example by preferring floating or glue-down floors over methods that fasten into the slab. Our guide to engineered or solid wood in a New York apartment covers the material choice.
What is the 80% rug rule?
Many New York proprietary leases, house rules and apartment leases include a clause requiring residents to cover most of the floor with rugs or carpet, commonly about 80%, often excluding kitchens, bathrooms and closets. It is widely called the 80% rule. The aim is to reduce impact noise for neighbors below. Some buildings enforce it only after a complaint; others make it part of their flooring approval. Check whether your building has such a clause and whether a rated underlayment changes anything. Do not assume it does.
When can flooring work be done?
Many co-ops and condos limit renovation work to weekday business hours and prohibit noisy work on weekends and holidays. Buildings often require freight or service elevator bookings for deliveries and debris, protection for hallways and elevators, and notice to the super. Sanding, cutting and demolition create noise and dust, so plan the schedule with these rules in mind. Our guide to preparing for installation covers the rest of the run-up.
What insurance certificates are needed?
Most buildings require a certificate of insurance from each contractor before work starts, and often from anyone making a delivery that uses the building's elevator or loading area. The building usually specifies the coverage types and minimum amounts, and which parties must be named as additional insureds, commonly the co-op or condo and the managing agent. Get the building's exact wording to your contractor early; a certificate that names the wrong entity is a common cause of a delayed start.
A practical checklist
- Get the alteration agreement, house rules and any flooring or sound policy.
- Note the required sound rating, test method and whether a field test is required.
- Choose a floor and underlayment approved by the flooring manufacturer for your subfloor.
- Collect spec sheets and a matching acoustic test report.
- Collect insurance certificates in the building's format.
- Confirm working hours, elevator booking and delivery rules.
- Order only after written approval.
If you want help matching a floor and underlayment to your building's requirements, bring the building's flooring rules to our showroom at 446 Avenue P and we can go through suitable options with you.
Common questions
Do I need board approval to replace floors in a NYC co-op?
In many co-ops, yes. Flooring replacement is often treated as an alteration that needs approval under the alteration agreement. Check your proprietary lease, house rules and the managing agent's requirements.
What IIC rating does my building require?
It depends on the building. Some set a minimum IIC rating, some list approved underlayments, and some have no written number. Ask the managing agent for the exact requirement and test method.
What is the difference between IIC and STC?
IIC measures impact noise such as footsteps through a floor-ceiling. STC measures airborne noise such as voices. Flooring and underlayment affect IIC much more than STC.
Does sound underlayment replace the 80% rug rule?
Not automatically. Whether a rated underlayment changes your rug obligation depends on your building's rules, so ask before assuming.
Can I install hardwood in a NYC condo?
Often yes, usually engineered wood over an approved sound underlayment on a concrete slab. Solid wood and nail-down methods are less common in apartment buildings. Follow the condo's rules and the manufacturer's instructions.
Sources
Floors this guide covers
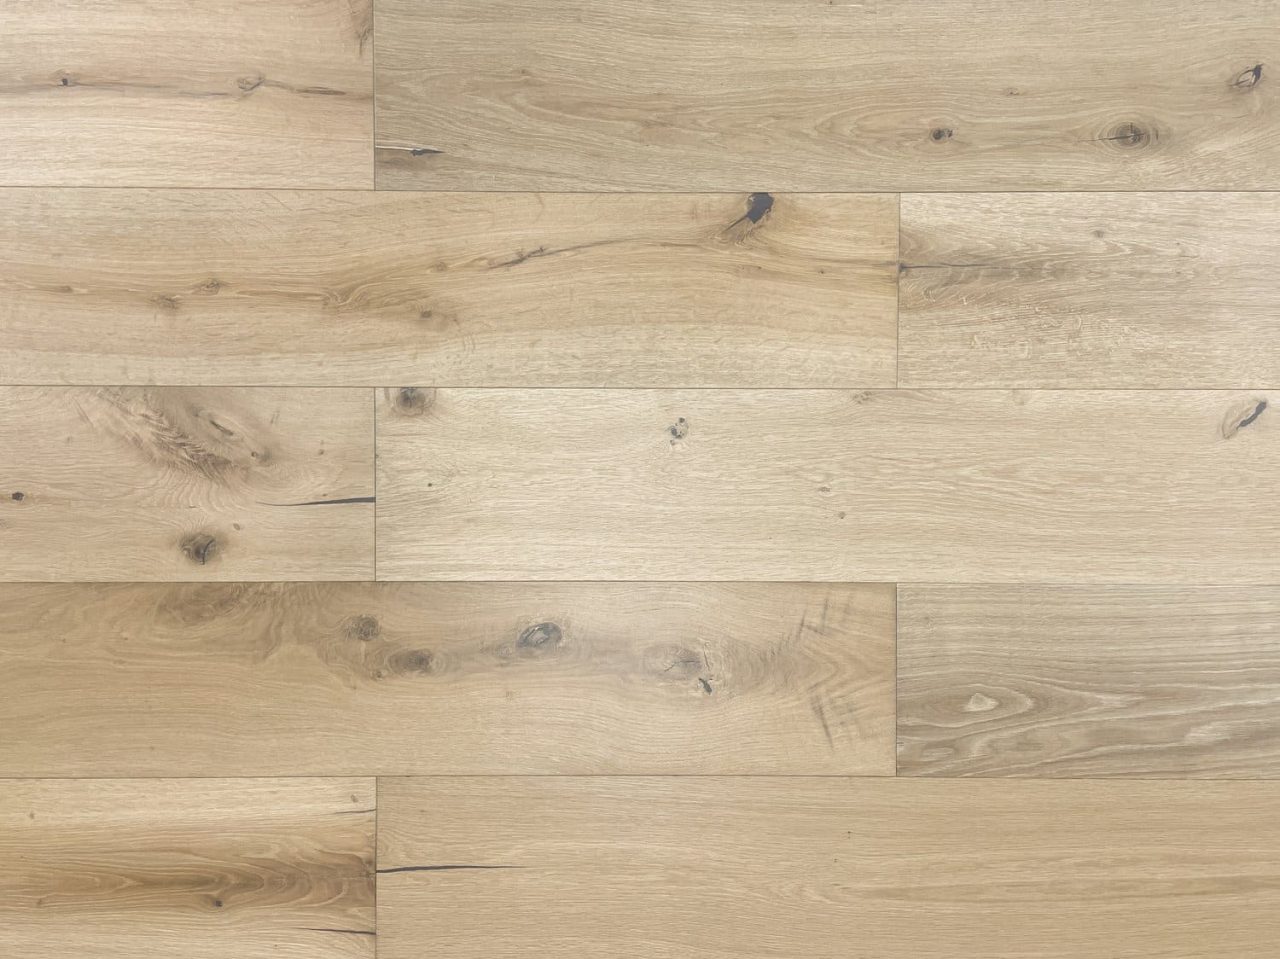
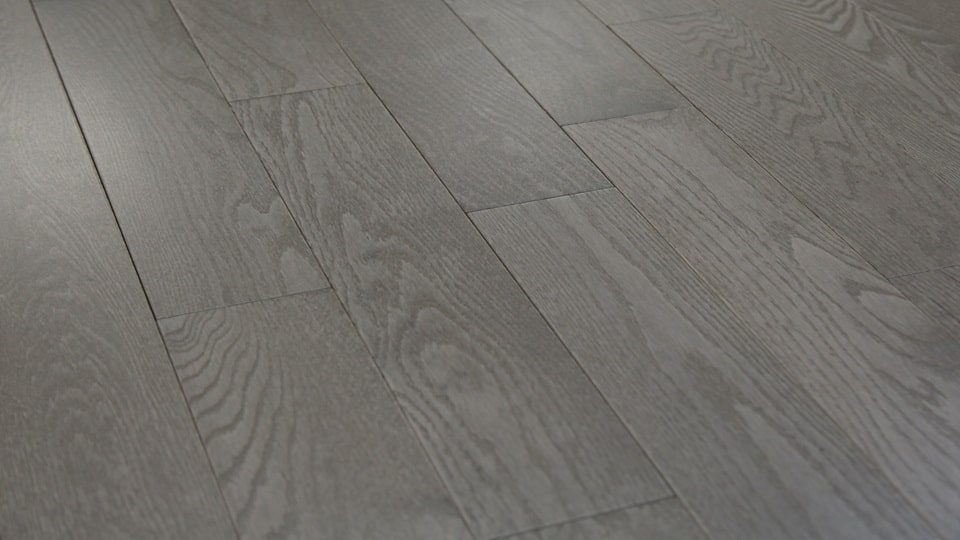




Examples from the current catalog in these material families; specifications on each product page are as listed by the manufacturer.
Related guides
All guides