Choosing flooring
What is the best flooring for a kitchen?
Modern Wood Flooring team · Published October 16, 2026

For most kitchens, a rigid core vinyl plank is the most forgiving choice: it handles spills, cleans easily and is softer on dropped dishes than tile. Engineered wood works if you want real wood and wipe up water promptly. Tile is the most water-tolerant, but it is hard, cold and unforgiving underfoot.
What does a kitchen floor have to handle?
Kitchens are hard on floors in a few specific ways. Before you compare materials, it helps to know which of these matter most in your home.
- Water: splashes at the sink, drips from the dishwasher, a leaking fridge water line, wet mops.
- Dropped items: pans, knives, cans and glasses. Some floors dent; others break what you drop.
- Grease and food: oil spatter near the stove and crumbs in the seams.
- Frequent cleaning: kitchens get mopped more often than any other room.
- Standing: you stand at the counter for long stretches, so hardness and warmth underfoot matter.
- Heavy appliances: refrigerators and ranges get rolled in and out for cleaning and repairs.
How do vinyl plank, engineered wood and tile compare?
| Vinyl plank / LVT | Engineered wood | Porcelain or ceramic tile | |
|---|---|---|---|
| Water | Many rigid core products are rated waterproof; seams and subfloor still matter | Wipe spills promptly; standing water and leaks can damage it | Tile itself is very water-tolerant; grout needs care |
| Dropped items | Resilient; dishes less likely to break; can be cut or dented by sharp or heavy items | Can dent or scratch; real wood can often be repaired | Very hard; dropped glass usually breaks; tiles can chip or crack |
| Cleaning | Sweep and damp mop with a cleaner the maker approves | Sweep and use a wood floor cleaner; avoid wet mopping and steam | Easy surface; grout lines collect dirt |
| Comfort | Warmer and softer than tile | Warm and comfortable | Hard and cold unless heated |
| Refinishing | Cannot be refinished; damaged planks can be replaced | Some can be sanded, depending on wear layer | Damaged tiles can be replaced |
| Look | Wood-look; quality varies by product | Real wood grain and texture | Stone, concrete, wood-look and patterns |
Vinyl plank and LVT
Rigid core vinyl, often sold as SPC or LVP, is the most common answer to the kitchen question for good reason. Many products are rated waterproof, they tolerate damp mopping, and the surface is softer than tile. Wear layers and surface textures vary, and a thicker wear layer generally holds up better to scuffs and scratches. Our vinyl plank and luxury vinyl tile ranges include many kitchen-suited options.
Vinyl has limits. Sharp dropped knives can gouge it, very heavy point loads can dent it, and a hot pan set directly on it can mark it. If you want to understand the differences between vinyl constructions, see SPC, WPC and LVT explained.
Engineered wood
Many people want the same wood floor in the kitchen as in the rest of the home, especially in open layouts. Engineered wood can do that well with sensible habits: wipe spills promptly, use mats at the sink and dishwasher, and fix leaks right away. It is not suited to standing water, and a slow dishwasher leak can do real damage before you notice it.
A matte or low-luster finish hides scratches and footprints better than a glossy one. A wire-brushed or textured surface helps too.
Tile
Porcelain and ceramic tile handle water better than almost anything, and they are a long-standing kitchen choice. The tradeoffs are a hard, cold surface, broken dishes, grout to keep clean, and more weight and height. In many NYC apartments, tile also has to sit over a sound-control underlayment and meet building rules, which can add work.
Should the floor go under the kitchen cabinets?
It depends on the floor type and the order of the work. There are good reasons on both sides.
| Floor under cabinets | Cabinets first, floor up to them | |
|---|---|---|
| Floating floors | Generally not recommended; most makers say heavy fixed items should not pin a floating floor | Usual approach; leave the expansion gap at the cabinet base and cover it with the toe kick or trim |
| Glue-down or nail-down floors | Possible and common in some projects | Also common; uses less material |
| Future changes | Easier to change cabinet layout later | A new layout may expose missing floor |
| Material | Uses more flooring | Uses less flooring |
Check the specific product's installation instructions for cabinets and islands. Many floating floor manufacturers do not allow cabinets, islands or other heavy fixed items to be installed on top of the floor.
Pay attention to the dishwasher. If the new floor goes in after the cabinets, it raises the floor in front of the dishwasher opening. Make sure the dishwasher can still slide out for service. Many installers run the floor into the dishwasher opening for this reason. The same goes for the space under the refrigerator and range if you want them to roll out level.
How should a kitchen floor meet adjoining rooms?
Kitchens in NYC apartments and houses often open into a living room, dining room or hallway. You have two main choices.
- Run one floor through. The same product in the kitchen and the next room looks open and calm. With floating floors, check the product's limits on continuous run length and whether it needs an expansion break at doorways.
- Change materials at the doorway. A transition piece covers the joint. Common pieces are T-moldings between floors of the same height, reducers from a higher floor down to a lower one, and thresholds at doorways.
Height is the detail people miss. Tile with its setting bed, vinyl over an underlayment, and wood over a subfloor can all end up at different heights. Plan transitions before you order, so the pieces match the floor and the gap is right.
What should you check in an NYC kitchen?
- Most apartment kitchens sit on concrete slabs. Check the slab for flatness and moisture before choosing a product and installation method.
- Many co-ops and condos require board approval and a sound-control underlayment with specific IIC and STC ratings. See our co-op and condo sound rules guide.
- Water damage in an apartment can reach the unit below. Consider a leak sensor under the sink and behind the dishwasher.
- In walk-ups and buildings with small elevators, ask about delivery. Long cartons and heavy tile can be hard to carry up.
- In older row houses, kitchen floors sometimes have several layers of old flooring that need to come up first.
How do you keep a kitchen floor looking good?
- Put felt pads under chairs and stools, and replace them when they wear.
- Use mats at the sink and in front of the dishwasher. Choose mats the flooring maker says are safe for the floor, since some rubber backings can stain vinyl.
- Wipe spills right away, especially on wood.
- Use protective sheets or an appliance dolly when moving the fridge or range.
- Follow the cleaning products listed in the maker's care guide. Our maintenance guide covers each material.
Common questions
Is vinyl plank good for kitchens?
Yes, for most kitchens. Many rigid core products are rated waterproof and are easy to clean. Choose a product with a solid wear layer and follow its installation and care instructions.
Can I put hardwood in a kitchen?
Yes. Many homes have wood kitchens, and engineered wood is often the more stable choice. Wipe spills promptly, use mats at the sink and dishwasher, and fix leaks quickly.
Should flooring go under kitchen cabinets?
Floating floors generally should not be pinned under cabinets or islands. Glue-down and nail-down floors can go under cabinets in some projects. Check the product's installation instructions.
What is the most durable kitchen floor?
Tile is very hard-wearing but can chip and breaks dropped items. Good rigid core vinyl balances water tolerance, comfort and scratch resistance for most households.
Do I need the same floor in the kitchen and living room?
No, but in open layouts one continuous floor often looks better. If you change materials, plan the transition and the heights before you order.
Floors this guide covers
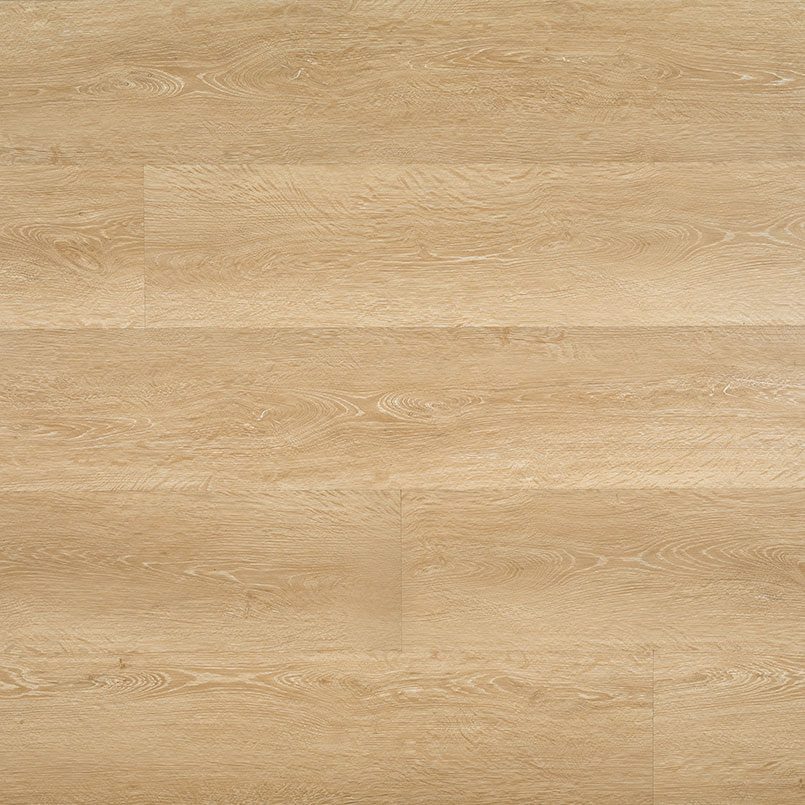
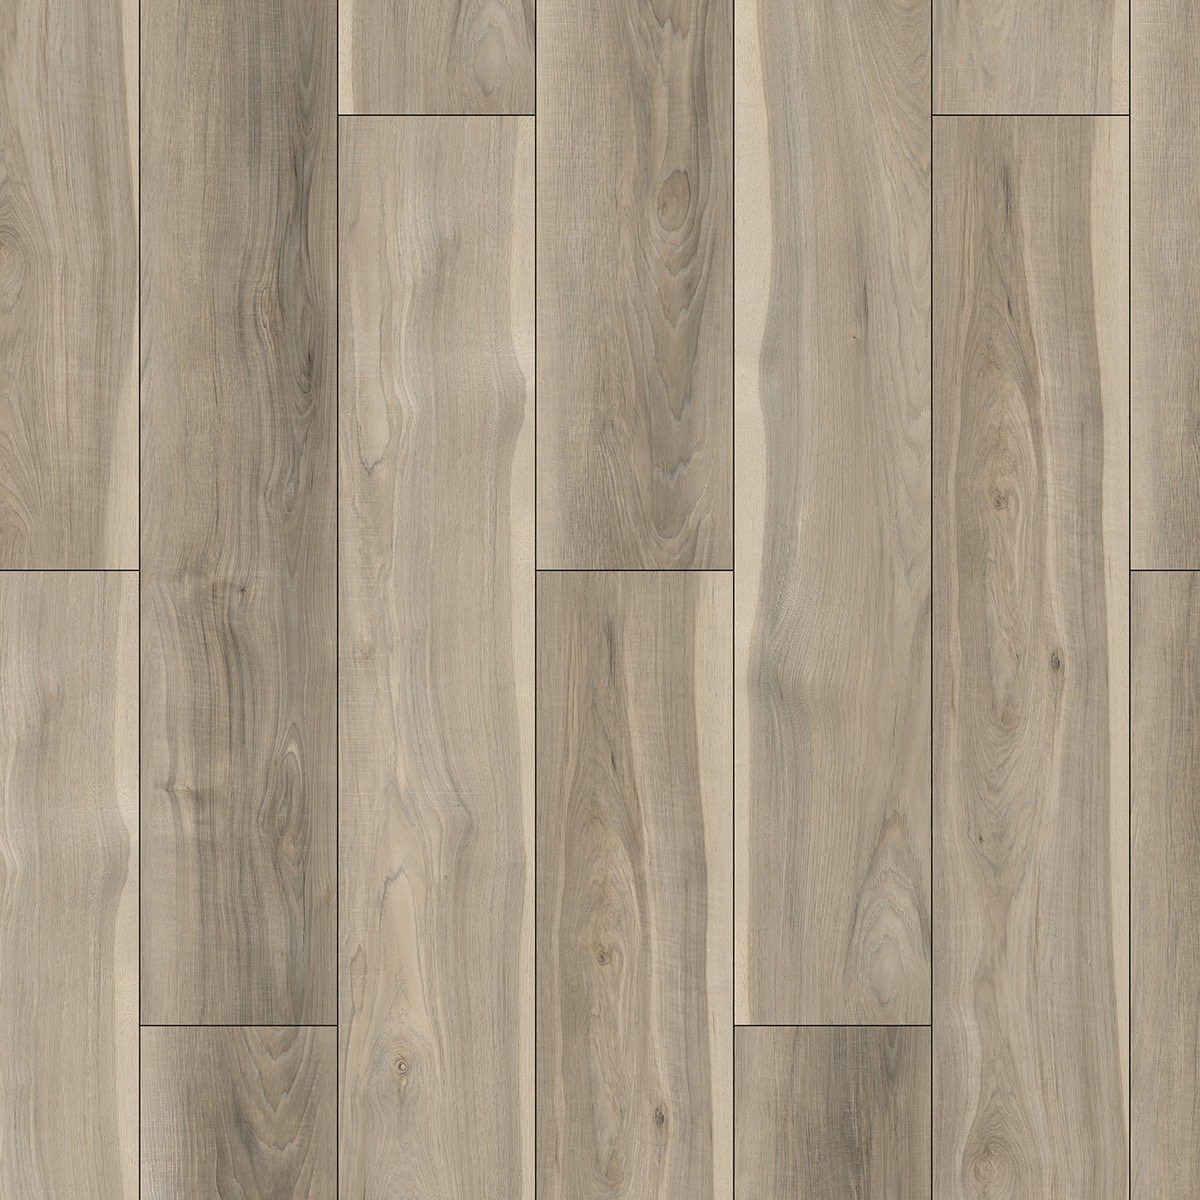
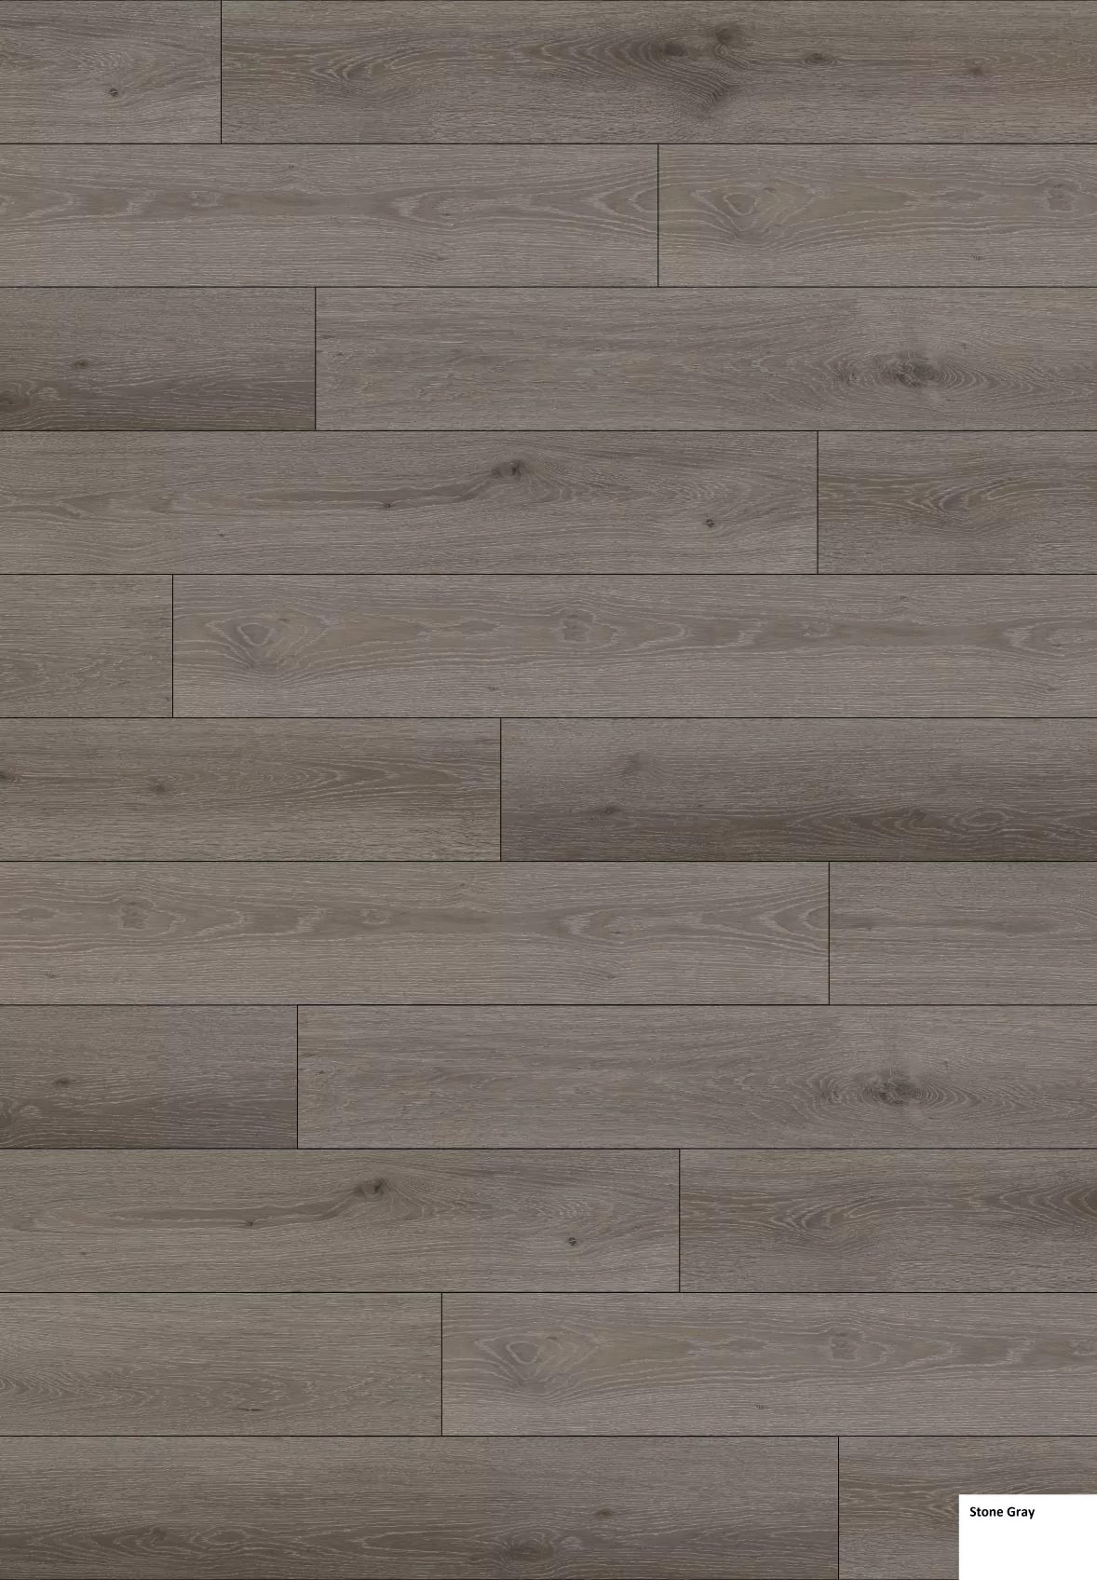



Examples from the current catalog in these material families; specifications on each product page are as listed by the manufacturer.
Related guides
All guides