Planning your project
What affects the cost of a flooring project
Modern Wood Flooring team · Published September 20, 2026 · Updated October 16, 2026

The cost of a flooring project depends on far more than the price of the planks. Removal of the old floor, subfloor repair, leveling, underlayment, layout pattern, stairs, trim and the logistics of your building all add up. In older Brooklyn homes and NYC apartments, the preparation can matter as much as the material you choose.
People often ask for a price per square foot. There is one, but it is rarely the number that decides the project. Below are the factors that move a quote, so you can talk about them with any supplier or installer and compare quotes fairly.
How much does the flooring material itself matter?
Material is the line most people focus on, and it does set a baseline. Within each family, several details move the price up or down.
- Category. Solid hardwood and engineered wood generally cost more than vinyl plank or LVT.
- Species and grade. Common oak is usually more accessible than exotic species or select grades with fewer knots and less color variation.
- Plank width and length. Wide, long boards use more premium timber and are typically priced higher than standard widths.
- Wear layer. On engineered wood, a thicker top layer can be sanded more times. On vinyl, a thicker wear layer resists scratches better. Both usually raise the price.
- Finish and texture. Wire-brushed, hand-scraped, oiled or specialty-stained surfaces often cost more than a plain factory finish.
- Format. Herringbone and chevron pieces are made in smaller, precisely milled sizes and are often priced differently from straight planks.
Wide European oak planks sit at one end of the range, and standard-width vinyl planks at the other. Most projects land somewhere between, and the right choice depends on the room, the subfloor and how long you plan to stay.
Why do subfloor prep and removal change the price so much?
Removing existing flooring, leveling a slab, replacing damaged subfloor or adding sound underlayment can cost as much as the material in older buildings. None of it is visible once the new floor is down, which is why it surprises people. A site visit or clear photos help an installer estimate it honestly.
Demolition and disposal
Taking up carpet is usually quick. Glued-down wood, ceramic tile set in mortar, or several layers of old flooring take much longer and create more debris to haul away. In older buildings, resilient tiles and the black adhesive under them can contain asbestos. If you suspect this, have the material tested before anyone disturbs it, because licensed abatement is a separate cost and a separate schedule.
Leveling and repair
Every product has a flatness tolerance in its installation instructions. Concrete slabs with dips or humps may need grinding or a self-leveling compound. Wood subfloors may need loose boards refastened, squeaks fixed, or damaged sections of plywood replaced. Old brownstone and row-house floors over wood joists are often uneven enough to need real work before a new floor goes over them.
Underlayment and moisture protection
Depending on the product and the subfloor, you may need a foam or cork underlayment, a moisture barrier over concrete, or a specific sound-control underlayment that your building has approved. Some vinyl planks have a pad already attached, and some buildings still require an additional approved layer. Check both the product's installation instructions and your building's rules.
How do layout and room details affect labor?
A simple straight lay in an open, rectangular room is the most economical installation. Anything that adds cutting, fitting or planning adds labor time and often material waste.
| Factor | Why it costs more | What to ask |
|---|---|---|
| Herringbone or chevron | Slower to lay out and install, with more cuts and more waste | How much extra material and time does the pattern add? |
| Diagonal layout | Every edge piece is cut at an angle | What overage do you recommend for this room? |
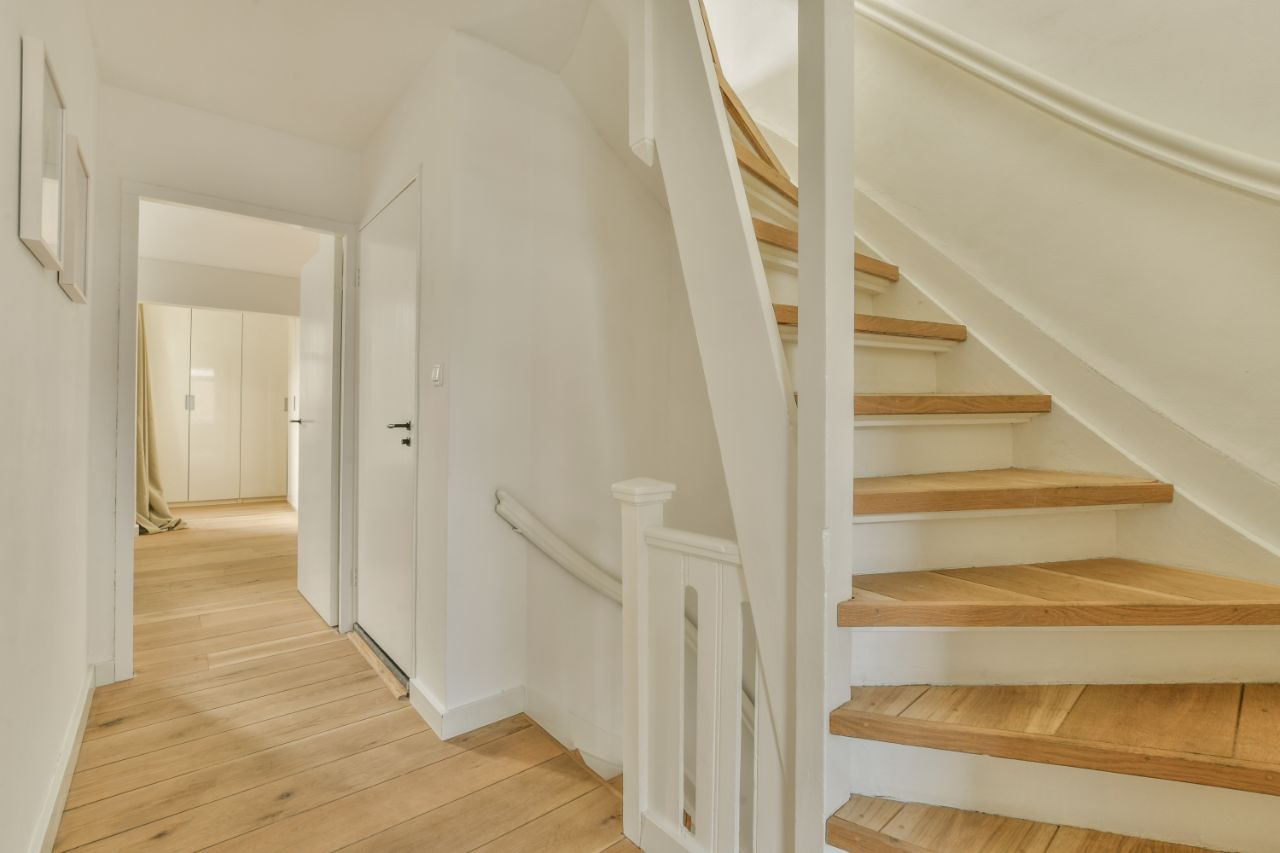
| Stairs | Each tread and riser is measured, cut and fitted by hand, often with matching nosing | Is stair work priced per step or as a separate line? |
| Many doorways and closets | More cuts around frames and more transitions | Will door casings be undercut and doors trimmed? |
| Borders and inlays | Custom fitting and extra planning | Is the design included in the base install price? |
| Moldings and trim | Baseboards, shoe molding, quarter round and thresholds must be removed, replaced or added | Is trim reused, replaced or not included? |
Transitions deserve attention early. Where your new floor meets tile, carpet or a neighbor's hallway, you need the right threshold or reducer, and a height difference may need a custom piece. These are small items, but a quote that leaves them out is not complete.
What NYC building logistics should you plan for?
In Brooklyn and across the city, the building itself is often a cost driver. Apartment projects in particular come with rules that affect scheduling and labor.
- Alteration agreements. Many co-ops and condos require board or management approval before flooring work, and some require plans or product specifications in advance.
- Certificates of insurance. Managing agents commonly ask contractors to provide a certificate of insurance naming the building before work starts.
- Working hours. Many buildings limit noisy work to weekday daytime hours, which can stretch a job over more days.
- Elevators and deliveries. Freight elevators often need to be reserved, and deliveries may be restricted to set windows. In walk-ups, every box is carried up the stairs.
- Sound requirements. Many buildings specify an underlayment with minimum sound ratings, which narrows product choices and can add a layer.
- Parking and loading. Delivery and debris removal on busy Brooklyn streets can take extra planning.
Detached and semi-detached houses in south Brooklyn usually have fewer of these restrictions, but they bring their own questions, such as basements, older subfloors and stairs between floors. If you are planning an apartment project, our guide to co-op and condo flooring sound rules covers the approval side in more detail.
How do quantity and waste factor in?
You will need more material than the measured square footage to cover cuts, defects and future repairs. The overage depends on the pattern and the room shape, and it is a real part of the material cost. Keeping a few spare boxes from the same production lot lets you fix damage years later with a good match. Our guide on how much flooring to order walks through the math.
How do you get an accurate flooring quote?
The more a supplier and installer know up front, the fewer surprises later. Two quotes can look far apart simply because one includes prep, removal and trim and the other does not. Before you compare, make sure each one covers the same scope.
- Measure each room, or send a floor plan with dimensions, and note closets, hallways and stairs.
- Photograph the existing floor, any damage, thresholds and the transitions to other rooms.
- Say what is under the current floor if you know: concrete, plywood, old plank or tile.
- Describe the building: co-op, condo, rental, brownstone or house, and the floor it is on.
- Share any building rules on underlayment, hours, insurance or elevators.
- List the products you are leaning toward, or the look and budget range you have in mind.
- Ask each installer to itemize removal, prep, underlayment, installation, stairs, trim and disposal.
We do not publish prices online because they depend on these factors and on current manufacturer pricing. Call (718) 252-6177 or email with your rooms and we will give you a realistic range for suitable products.
Common questions
Do you publish prices online?
No. Material price depends on the product, quantity and current manufacturer pricing, and the installed total depends on the factors above. Call or email with your rooms and we will give you a realistic range.
What should I send for a quote?
Rooms and approximate square footage, photos of the existing floor, the building type, and the floors you are leaning toward. Building rules on underlayment or working hours also help.
Why do two installation quotes differ so much?
Usually because they cover different work. One may include removal, leveling, underlayment, trim and disposal while the other quotes installation only. Ask both to itemize the same scope.
Is vinyl plank always the lowest-cost option?
The material is often less expensive than wood, but the total also depends on prep. Vinyl needs a flat, smooth subfloor, so a slab that needs leveling can narrow the gap.
Can I lower the cost without choosing a cheaper floor?
Often, yes. A straight lay instead of a pattern, reusing sound baseboards and clearing rooms yourself all reduce labor. Ask your installer which parts of the scope are flexible.
Floors this guide covers
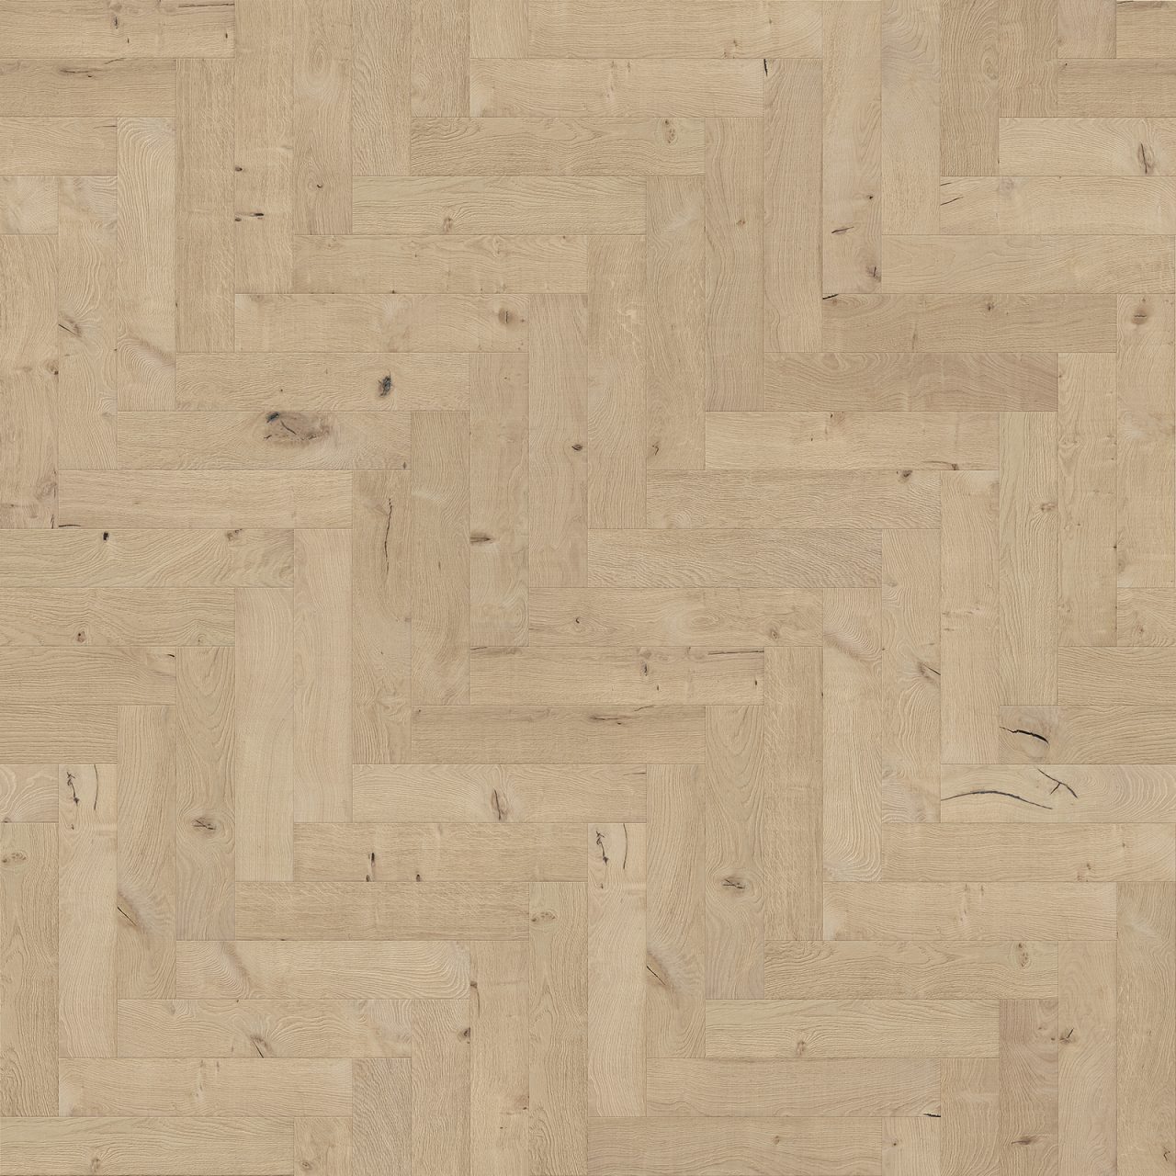

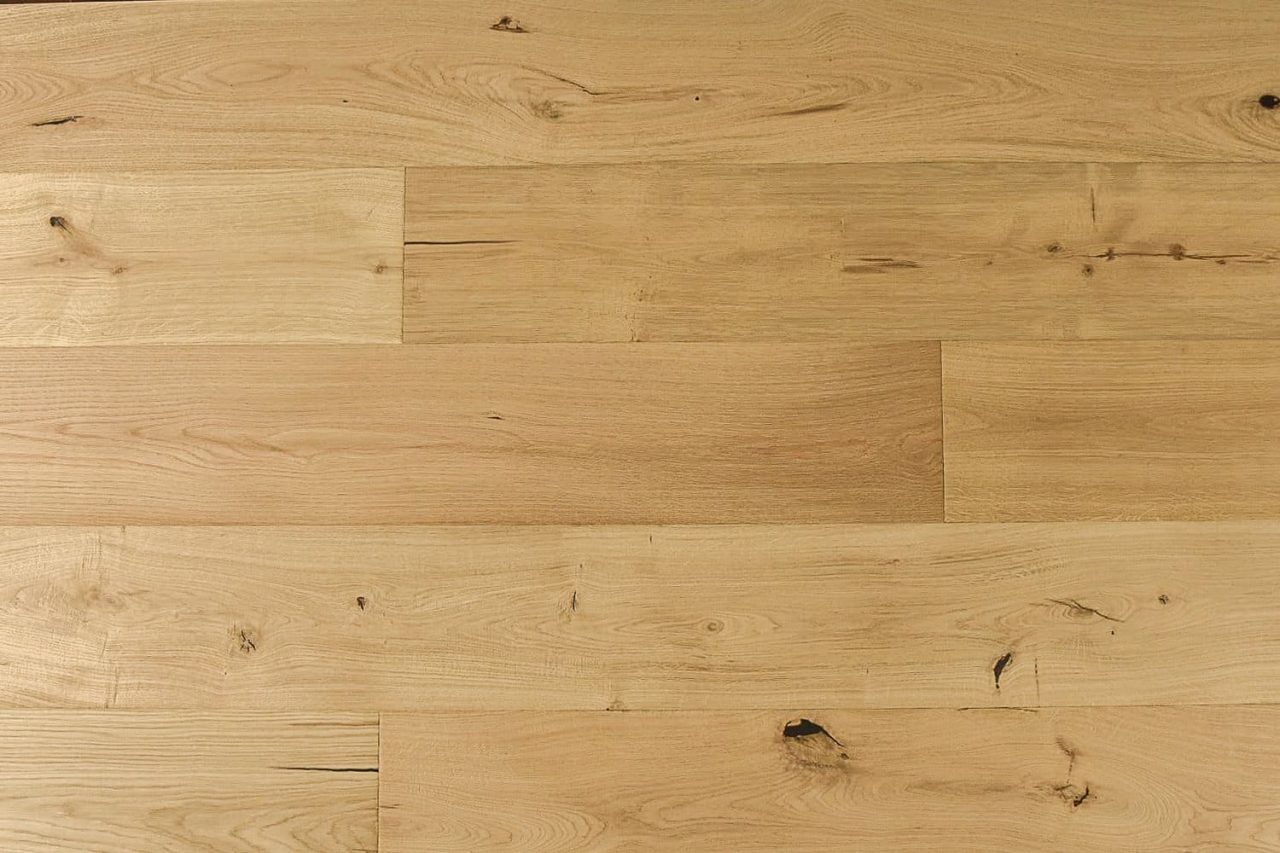
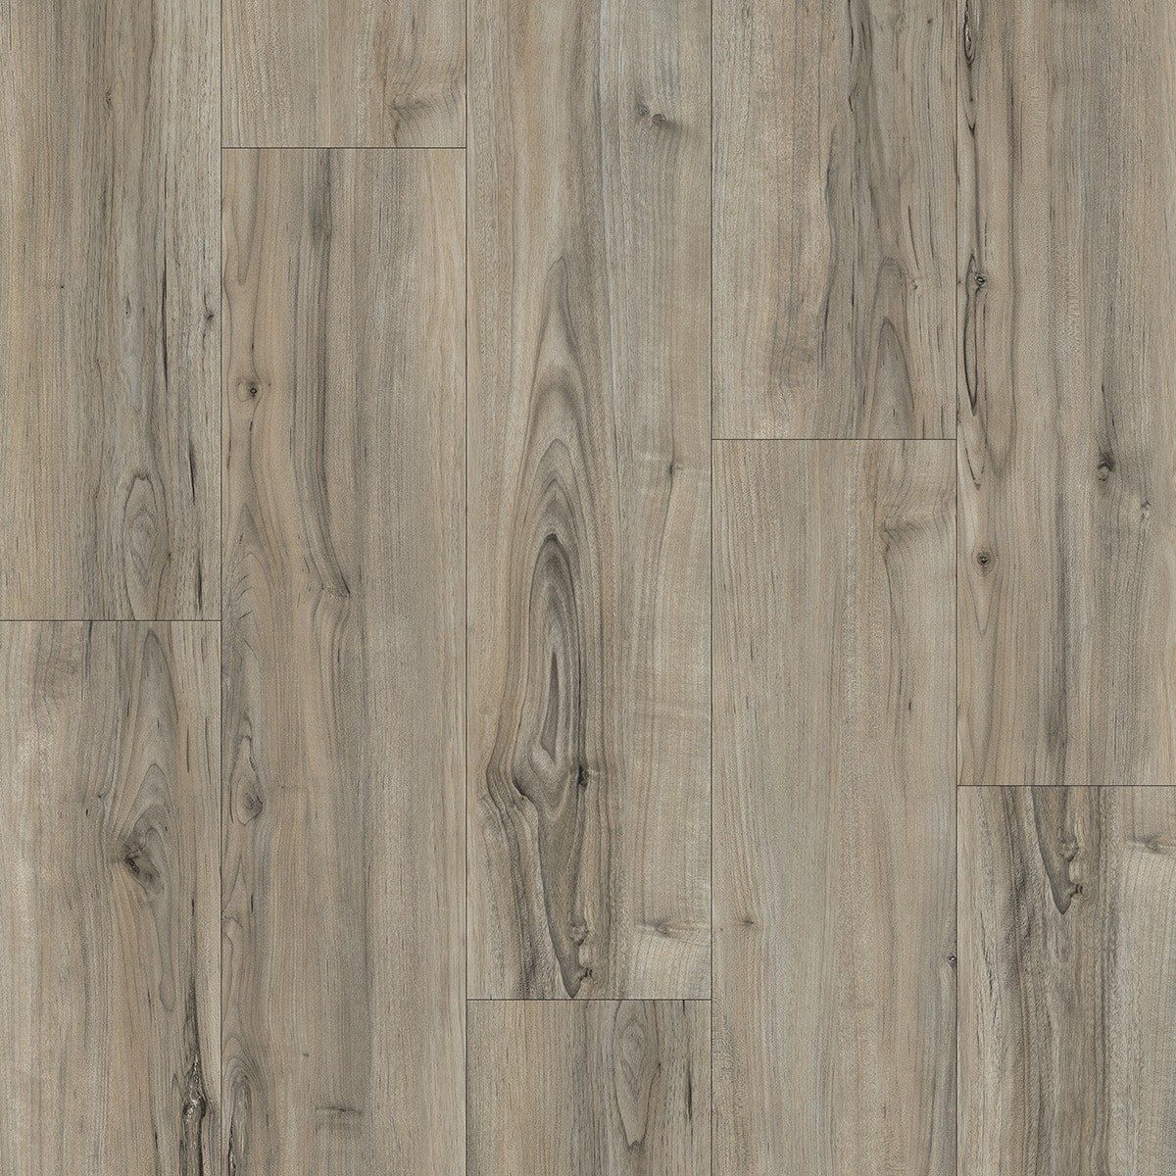


Examples from the current catalog in these material families; specifications on each product page are as listed by the manufacturer.
Related guides
All guides