Planning your project
How much flooring should you order?
Modern Wood Flooring team · Published October 16, 2026

Order the measured square footage of every room, plus an overage for cuts and waste. For a straight plank layout, most installers add about 5 to 10 percent. Diagonal layouts usually need more, and herringbone or chevron more still. Then round up to whole boxes, all from the same production lot.
Getting the number right matters in both directions. Order too little and you may wait for more material that does not quite match. Order far too much and you are storing, or paying for, boxes you will not use. Here is how to measure, do the math and decide on the overage.
How do you measure a room for flooring?
You need the length and width of every area that will get the new floor. A tape measure, a notepad and a simple sketch of the layout are enough.
- Sketch the floor plan, including closets, hallways, alcoves and any area under built-ins that will be floored.
- Measure each room wall to wall at its longest and widest points. Measure into door openings where the floor will continue.
- Write measurements in feet and inches, then convert inches to decimal feet by dividing by 12. Six inches is 0.5 feet; three inches is 0.25 feet.
- Split L-shaped or irregular rooms into rectangles and measure each one separately.
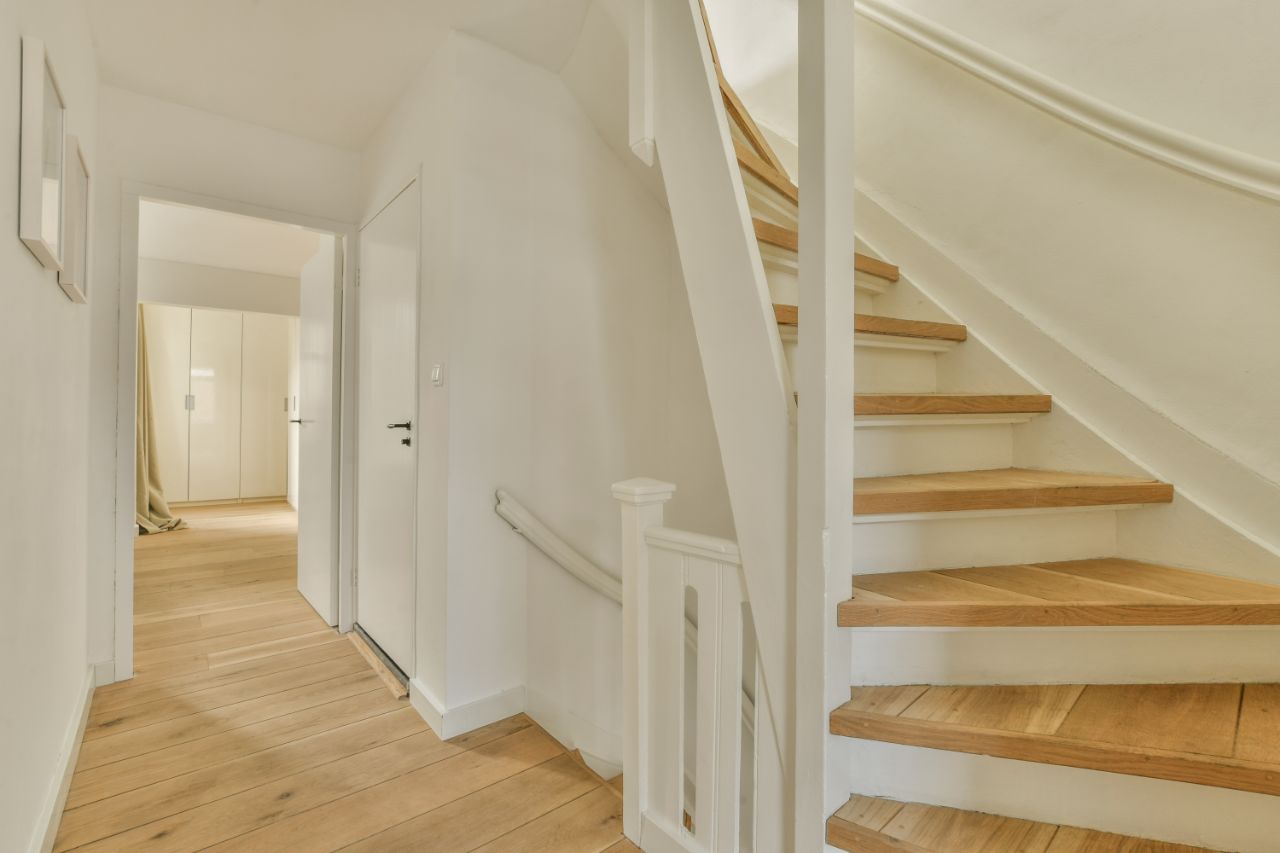
- Note stairs separately. They are usually counted by the number of treads and risers, not by square footage.
- Mark where the floor will meet other materials so you can plan transitions.
Measure rather than relying on listing plans or old drawings. Brooklyn row houses and prewar apartments are often not perfectly square, and walls can vary by an inch or more from one end of a room to the other. Use the larger measurement.
How do you calculate square footage? A worked example
Square footage is length times width for each rectangle. Add the rectangles together for the total area. Here is an example for a small apartment getting new floors in the living room, bedroom, hallway and one closet.
| Area | Measurement | Square feet |
|---|---|---|
| Living room | 14 ft 6 in x 12 ft 3 in (14.5 x 12.25) | 177.6 |
| Bedroom | 12 ft x 11 ft | 132.0 |
| Hallway | 10 ft x 3 ft | 30.0 |
| Closet | 5 ft x 2 ft | 10.0 |
| Total measured area | 349.6 |
Now add the overage. For a straight lay, using 10 percent: 349.6 x 1.10 = 384.6 square feet. That is the amount of flooring to cover.
Flooring is sold by the box, and each product lists its coverage per box. If the product in this example covered 23.5 square feet per box, you would divide 384.6 by 23.5 to get 16.4 boxes. You cannot buy part of a box, so you would order 17 boxes, which covers 399.5 square feet. Box coverage varies widely between products, so always use the figure for the specific floor you choose.
How much extra flooring should you add for waste?
Overage covers the offcuts at the end of each row, boards with defects you would rather not use, mistakes, and pieces cut around doorways, radiators and pipes. The right percentage depends mostly on the layout pattern and the shape of the room.
| Layout | Typical overage | Why |
|---|---|---|
| Straight lay, simple rectangular rooms | About 5 to 10 percent | Offcuts from one row can often start the next |
| Straight lay, many closets, angles or doorways | About 10 percent or a little more | More short pieces that cannot be reused |
| Diagonal | About 10 to 15 percent | Every edge piece is cut at an angle, so offcuts are harder to reuse |
| Herringbone or chevron | About 15 to 20 percent, sometimes more | Many angled cuts along every wall and around every opening |
These are common industry ranges, not fixed rules. Some products include a recommended overage in their installation instructions, and your installer may have a preference based on the room. Character grades with more knots and color variation may also need more culling, so a slightly higher overage can make sense. If you are considering a pattern, our guide to herringbone and chevron flooring explains the layout choices that affect waste.
Why should all your flooring come from the same lot?
Wood and vinyl flooring are made in production runs, often called lots or batches. Color, tone and sometimes gloss can vary slightly from one run to the next. Natural wood also varies with the timber used in each run. Boxes are usually labeled with a lot or batch number.
- Order the full quantity at once, including overage, so it can come from one lot.
- Check the lot numbers on the boxes when they arrive, before installation starts.
- Ask your installer to open and mix boards from several boxes as they work. This blends any natural variation across the room.
- If you add a room later, bring a spare board or the lot number to help find the closest match. An exact match is not guaranteed once a run has sold through.
Should you keep spare boxes after installation?
Yes, in most cases. One or two spare boxes, or at least a partial box of leftover full boards, can save a repair years later. A board damaged by a dropped pan or a pet can often be replaced with one from the same lot, which will blend far better than new material.
Store spare boxes flat, sealed and inside the home, where temperature and humidity stay close to the rooms where the floor is installed. A damp basement, garage or outdoor storage unit can warp wood or damage packaging. If you are planning to sell or rent the property, spare boxes are also useful to pass on to the next owner or to keep for turnovers.
What NYC details change how much flooring to order?
A few local factors are worth thinking about before you finalize the number.
- Prewar and row-house rooms are rarely square. Extra cuts along out-of-square walls can push waste toward the higher end of the range.
- Radiator pipes, risers and built-in cabinets mean more fitting work and more small offcuts.
- In walk-ups and buildings with limited elevator time, a second delivery for a few missing boxes is a real inconvenience. Getting the quantity right the first time matters.
- Storage space in apartments is tight, so plan where spare boxes will live before ordering a large overage.
If you send us your room measurements or a floor plan, we can help you check the numbers for the products you are considering. For a broader look at the budget, see what affects the cost of a flooring project.
Common questions
How much extra flooring should I buy?
For a straight lay in simple rooms, plan on about 5 to 10 percent over the measured area. Diagonal layouts often need 10 to 15 percent, and herringbone or chevron about 15 to 20 percent. Check the product's instructions and ask your installer.
Do I include closets in the square footage?
Yes, if the new floor will continue into them. Measure each closet as its own rectangle and add it to the total.
How do I measure stairs for flooring?
Count the treads and risers and measure their width and depth. Stairs are usually finished with matching treads or nosing, which are ordered separately from the floor.
Why does my order come to more than my calculation?
Flooring is sold in full boxes, so the total is rounded up. The extra beyond your overage is usually small and is useful as spare stock.
Can I buy more of the same floor later?
Often, but it may come from a different production lot with slight color differences, and products are sometimes discontinued. Ordering everything at once is the safer approach.
Floors this guide covers
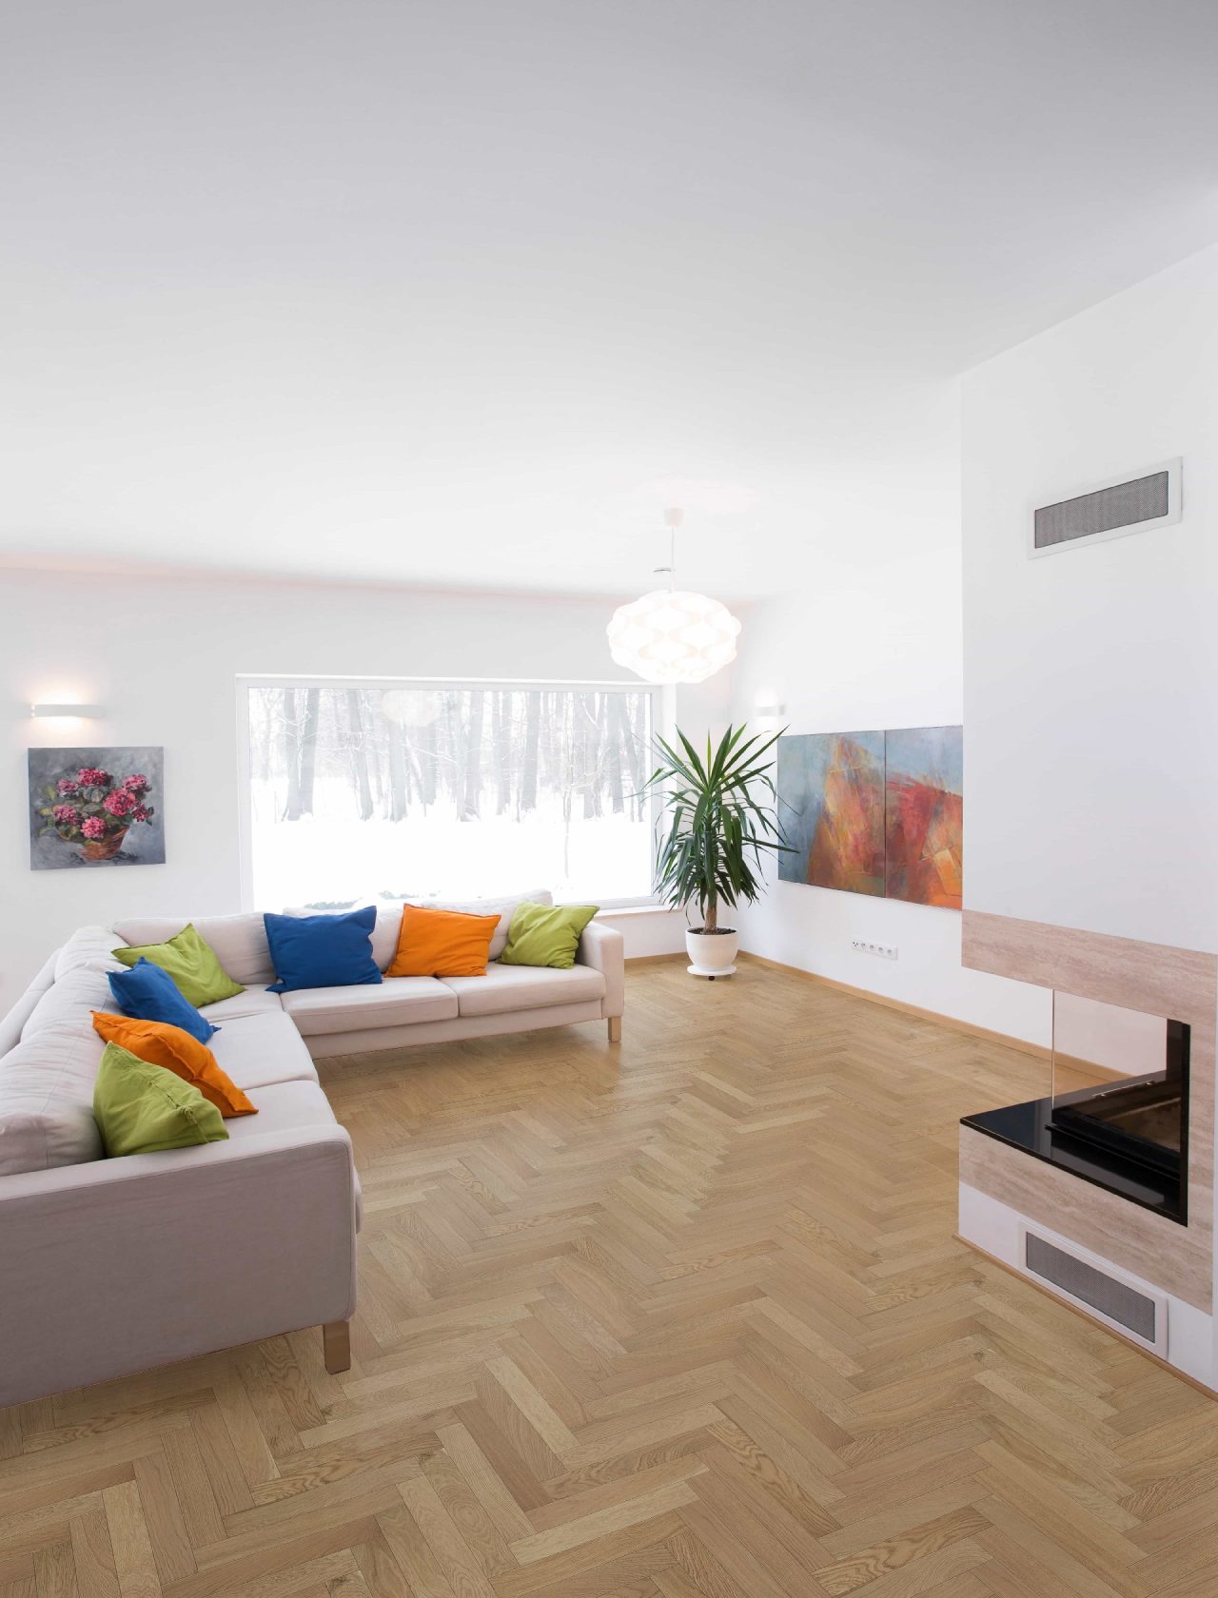
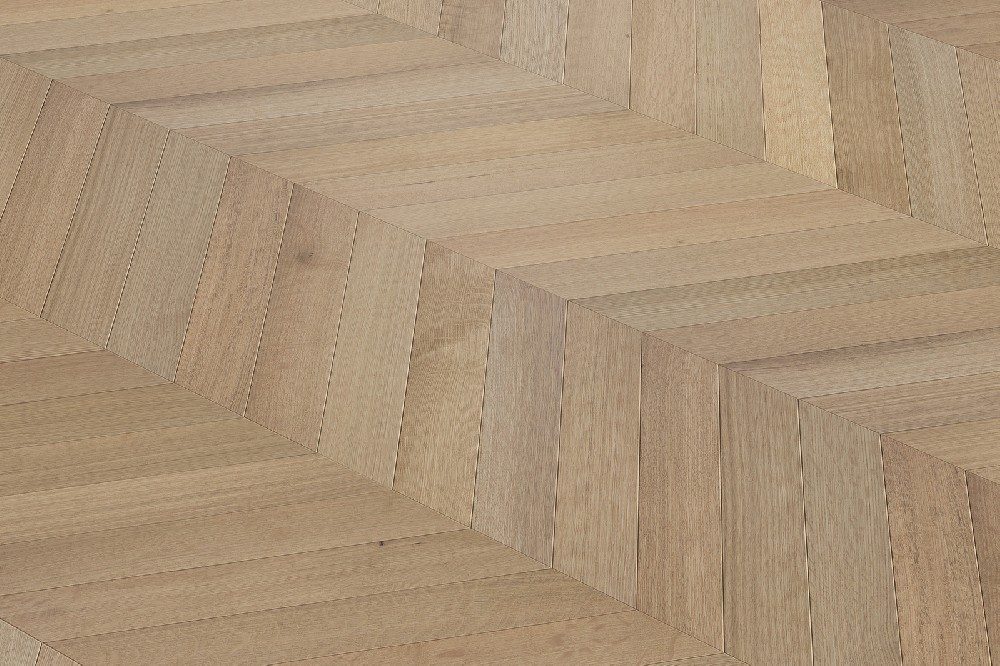
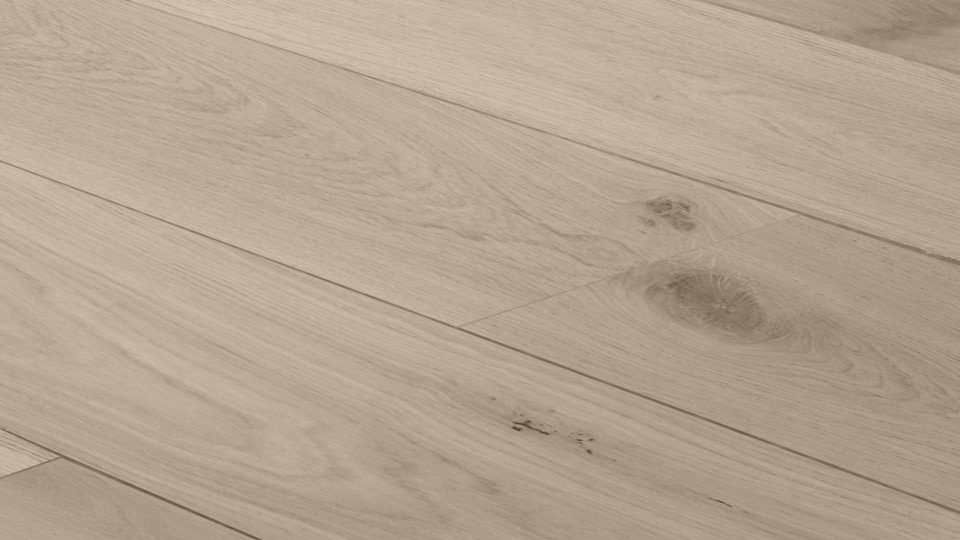
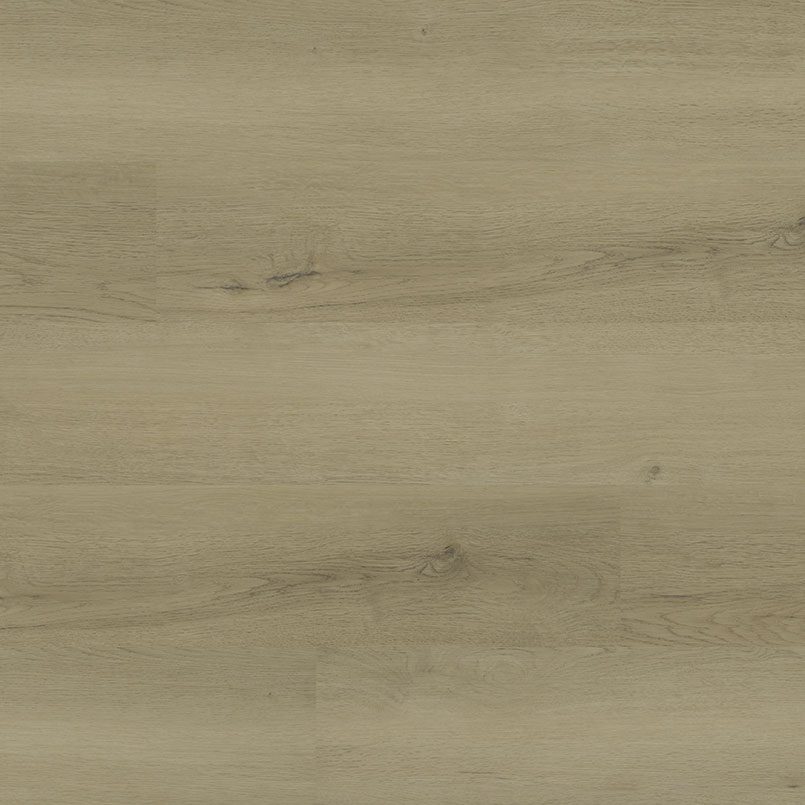


Examples from the current catalog in these material families; specifications on each product page are as listed by the manufacturer.
Related guides
All guides