Trade & commercial
Flooring for co-op lobbies, hallways and common areas
Modern Wood Flooring team · Published October 16, 2026

For most co-op and condo hallways, commercial-rated luxury vinyl, usually glued down, is the practical choice: it handles heavy traffic, cleans easily and damaged pieces can be replaced. Lobbies need extra care at the entrance, where water and salt arrive. Engineered wood can suit quieter areas. Confirm fire, slip and building requirements before choosing.
Common-area floors are a different job from apartment floors. They take far more traffic, they are cleaned by staff on a schedule, they must stay usable while the work happens, and the decision usually involves a board, a managing agent and a contractor. This guide is written for property managers, board members and contractors planning that work.
What matters most in a building's common areas?
- Traffic: residents, deliveries, moving days, strollers, carts and staff equipment.
- Rolling loads: hand trucks and laundry carts are harder on floors than foot traffic.
- Water and grit at entrances, especially in winter when snow and de-icing salt are tracked in.
- Cleaning: what the building staff can realistically do each day and each year.
- Repairs: whether a damaged area can be fixed without redoing a whole corridor.
- Sound: corridors over or next to apartments can carry footstep and cart noise.
- Code and building requirements for floor finishes in corridors and exits.
Which flooring types work in lobbies and hallways?
The table compares the hard-surface options we sell. Many buildings also have existing terrazzo, marble or mosaic tile, or use carpet in residential corridors; this guide focuses on the wood and vinyl floors we supply, but the same questions apply.
| Glue-down LVT or LVP | Floating rigid-core vinyl | Engineered wood | |
|---|---|---|---|
| Heavy foot traffic | Good with a commercial-rated product | Good in many corridors; check the commercial rating | Fair; shows wear sooner in busy areas |
| Rolling loads and carts | Good, since it is bonded to the subfloor | Fair; heavy rolling loads can stress joints | Fair; dents and scratches more easily |
| Water at entrances | Good surface resistance; seams and subfloor still need care | Good surface resistance; check perimeter details | Poor at wet entrances; better in dry areas |
| Repairs | Individual pieces can be cut out and replaced | Pieces can be replaced, often by unclicking from a wall | Boards can be replaced; refinishing is possible |
| Best fit | Main corridors, lobbies, mailrooms, laundry rooms | Upper-floor corridors with moderate traffic | Low-traffic areas such as a board room or a quiet lounge |
Glue-down vinyl is common in commercial settings because it stays put under rolling loads and does not have the movement of a floating floor across long corridors. Our luxury vinyl tile and vinyl plank collections include many products sold for both floating and glue-down installation. Check each product's commercial rating and warranty terms, since residential and commercial coverage often differ.
How should you handle the lobby entrance?
The first few steps inside the door take most of the water, grit and salt in the building. In New York winters, residents track in snow and de-icing salt for months. That residue scratches finishes, leaves a film and makes floors slippery when wet. A few measures help any floor last longer:
- A walk-off mat system at the entrance, long enough to catch several steps of dirt and water.
- A durable surface in the vestibule, often stone or tile, before the main lobby floor begins.
- Regular cleaning with products the flooring manufacturer approves, especially during salt season.
- Clear transitions between the entry surface and the lobby floor so nothing becomes a trip edge.
Ask the manufacturer for slip-resistance data on any product going into an entrance, lobby or ramp, and follow its cleaning instructions. A floor that is safe dry can behave differently when wet or coated with residue.
What code and building requirements apply?
Building codes, including New York City's, can set fire-performance requirements for floor finishes in corridors and exit paths, usually based on a standard radiant panel test. The required class depends on the building and the location. A building's architect or expediter should confirm what applies. Ask the manufacturer for the fire test data on any product you consider, and include it in the submittal.
Indoor air quality matters in an occupied building too. Ask whether a product, and the adhesive used with it, carries a low-emissions certification such as FloorScore, and plan ventilation during installation. Changes in floor level at entrances and elevator landings should be kept small and beveled where needed, which matters for accessibility and for carts.
Boards and managing agents usually want a submittal package before approving the work. A typical one includes:
- Product data sheets, with the commercial rating and installation method.
- Fire test and slip-resistance data from the manufacturer.
- Adhesive and underlayment data, if any.
- Maintenance instructions for the building staff.
- Warranty terms for commercial use.
- The contractor's insurance certificates in the form the building requires.
- A schedule showing phasing, working hours and how residents will get through.
How do you keep the building running during the work?
Residents still need to get in, out and to the elevators while the floor is replaced. Most projects are phased, doing one floor, one corridor or one half of the lobby at a time. Glue-down floors need time for the adhesive to set before heavy traffic, and the manufacturer's instructions say how long. Plan for:
- Notice to residents with dates, hours and any route changes.
- Protected walkways past the work area and protection for elevators.
- Material delivery and storage, often in a basement or service area, with time to acclimate as the instructions require.
- Coordination with the super on elevator use, deliveries and debris removal.
- Attic stock: extra boxes from the same production run, kept for future repairs.
Before any of this, the subfloor needs attention. Corridors in older buildings often have old tile, adhesive residue or uneven concrete. Moisture testing and leveling are usually part of the scope, and the flooring manufacturer's limits apply.
What is different about Brooklyn co-op buildings?
Brooklyn has many prewar and postwar co-op buildings, including the large apartment houses along Ocean Parkway in Kensington and nearby neighborhoods. Many have concrete slabs throughout, long double-loaded corridors, original lobby finishes and, in some cases, limited freight elevator access. Boards often weigh whether to restore an original lobby floor or replace it, and use a durable resilient floor in upper corridors where the original finish is already gone. Replacing apartment floors follows separate rules, covered in our guide to co-op and condo flooring rules.
How do you get a quote for a common-area project?
Use the sample and project quote form on our trade and commercial page. Include the square footage by area, the existing floor and subfloor in each area, the traffic each one sees, the building's requirements and the schedule. We pull samples the same day and send a quote within one business day. Our contractor's flooring inquiry checklist lists what to include, and we work with your contractor or a trusted installer.
Common questions
What is the most durable flooring for a co-op hallway?
For most corridors, a commercial-rated luxury vinyl installed glue-down is a durable, easy-to-maintain choice. Confirm the product's commercial rating, warranty and fire data before ordering.
Can engineered wood be used in a building lobby?
It can work in lower-traffic, dry areas, but it is a poor fit right at a wet entrance. If you use it, plan a strong walk-off area and a regular maintenance routine.
Do hallway floors need to meet fire code?
Building codes can require floor finishes in corridors and exits to meet a fire-test classification. The building's architect or expediter should confirm the requirement, and the manufacturer can supply test data.
How do you replace hallway flooring without closing the building?
Phase the work by floor or section, keep protected routes open, give residents notice and allow the adhesive time to set before heavy traffic returns.
How do I request a quote for a building project?
Use the project quote form on our trade and commercial page with areas, square footage, subfloor details and schedule. We send a quote within one business day.
Floors this guide covers
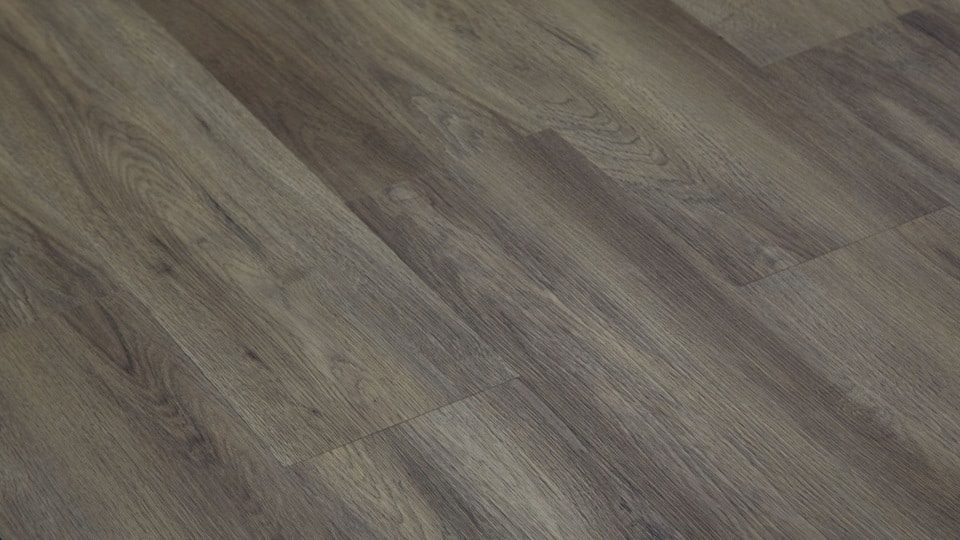
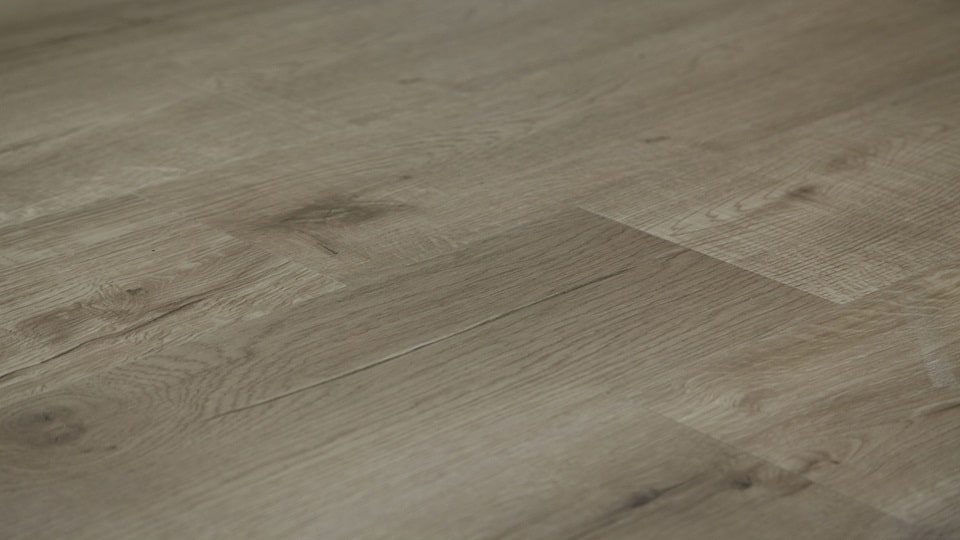
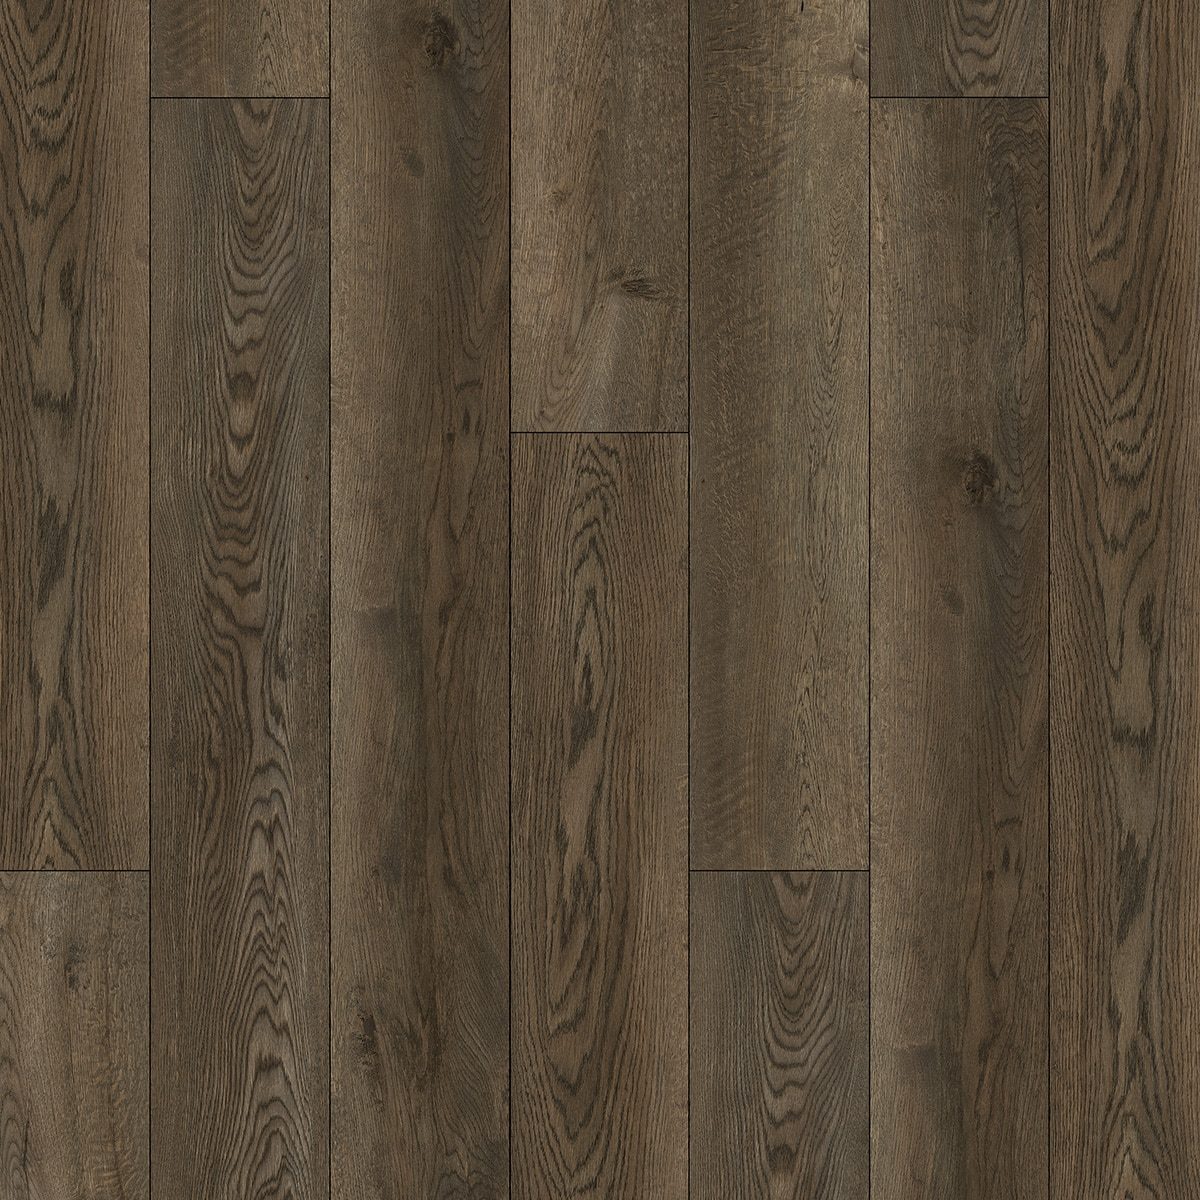
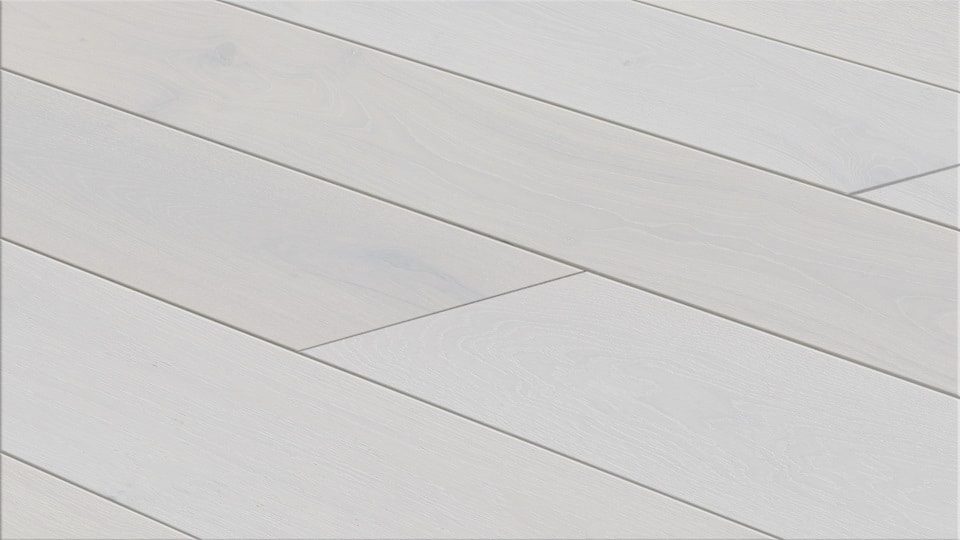


Examples from the current catalog in these material families; specifications on each product page are as listed by the manufacturer.
Related guides
All guides